Interior Design Support: Spectrum 3
PROJECT DETAILS
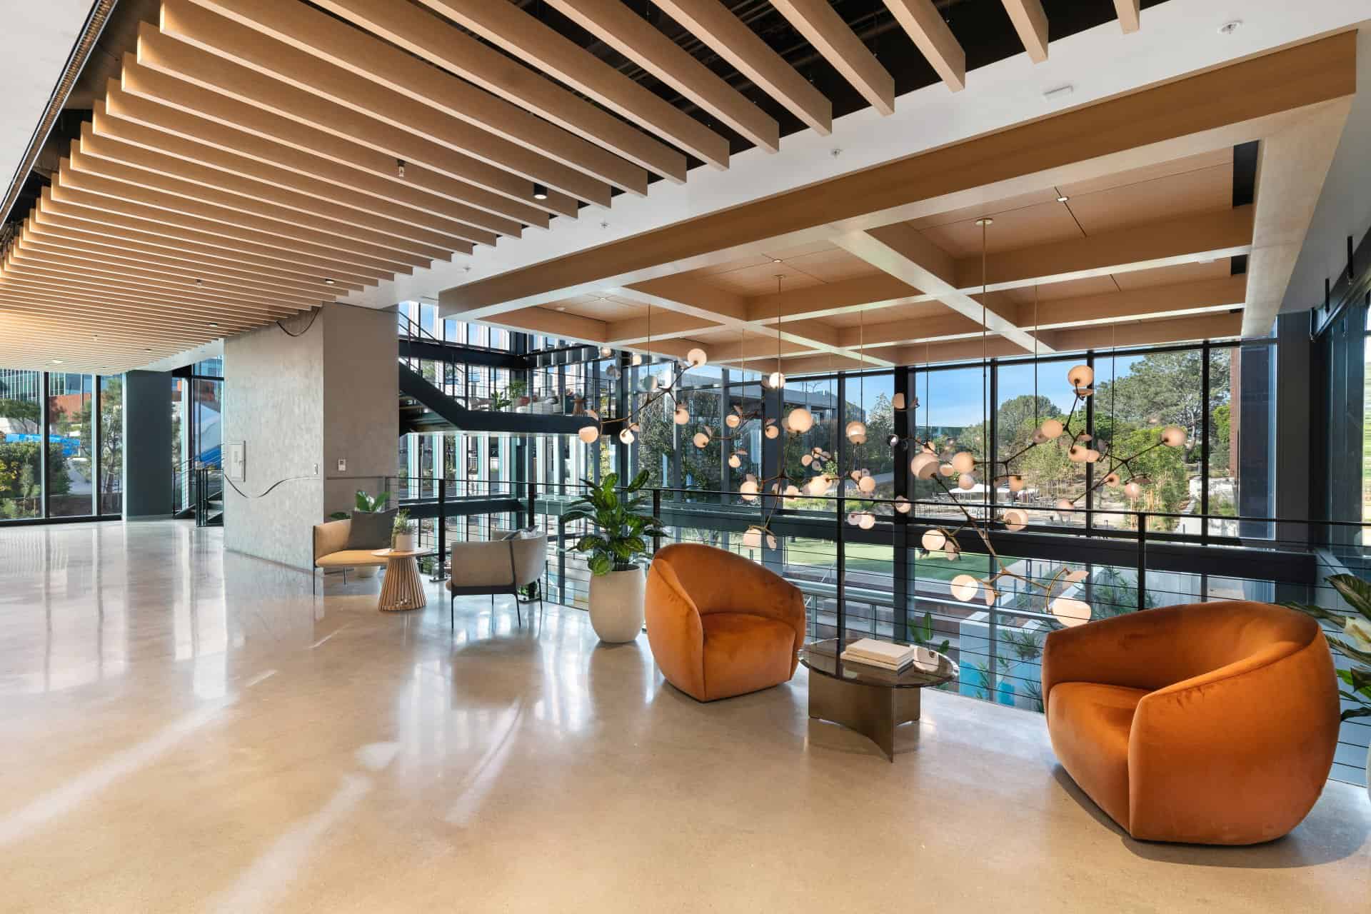
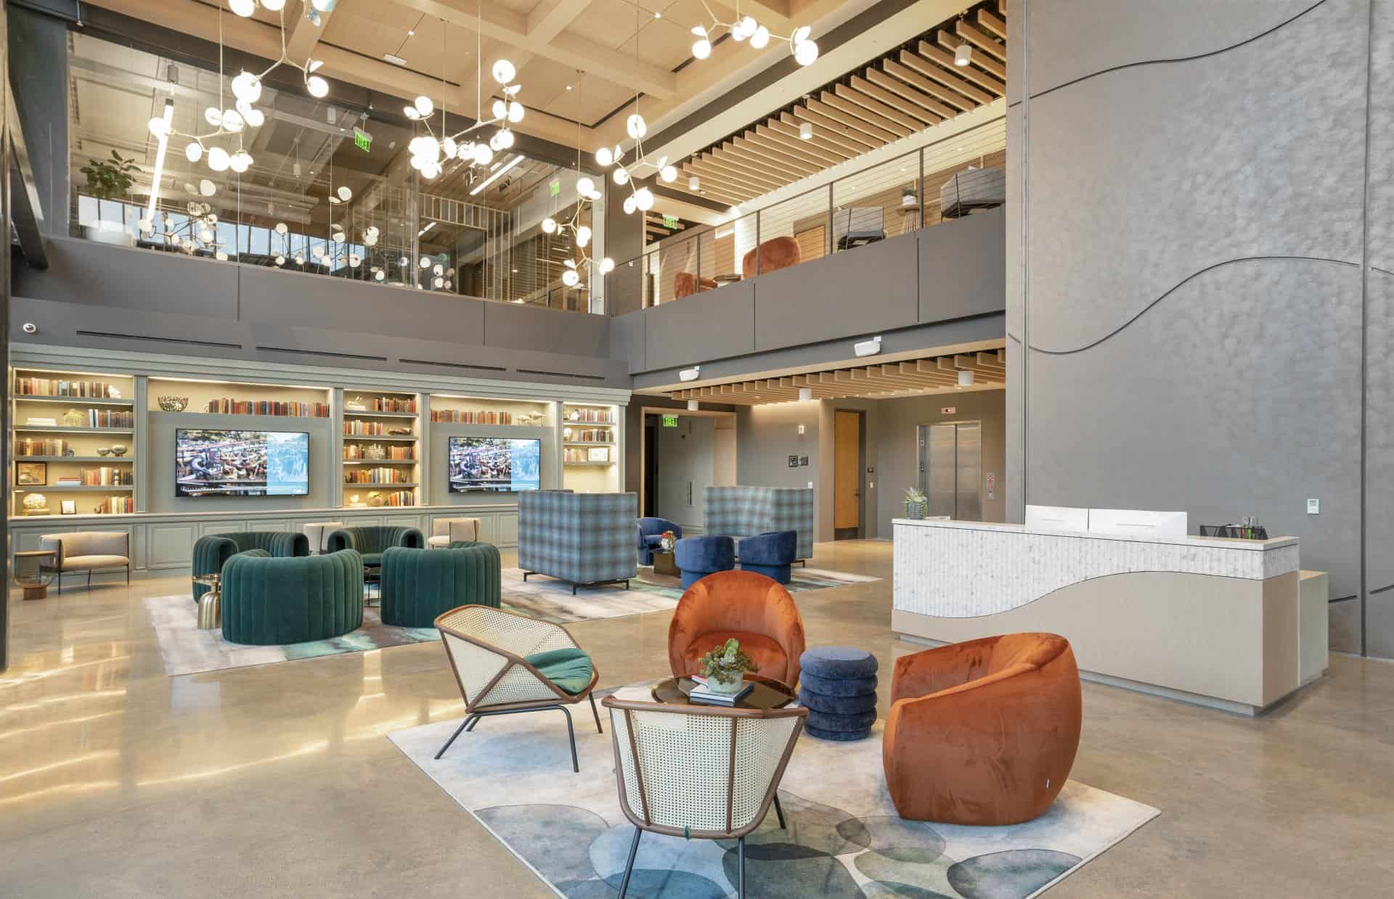
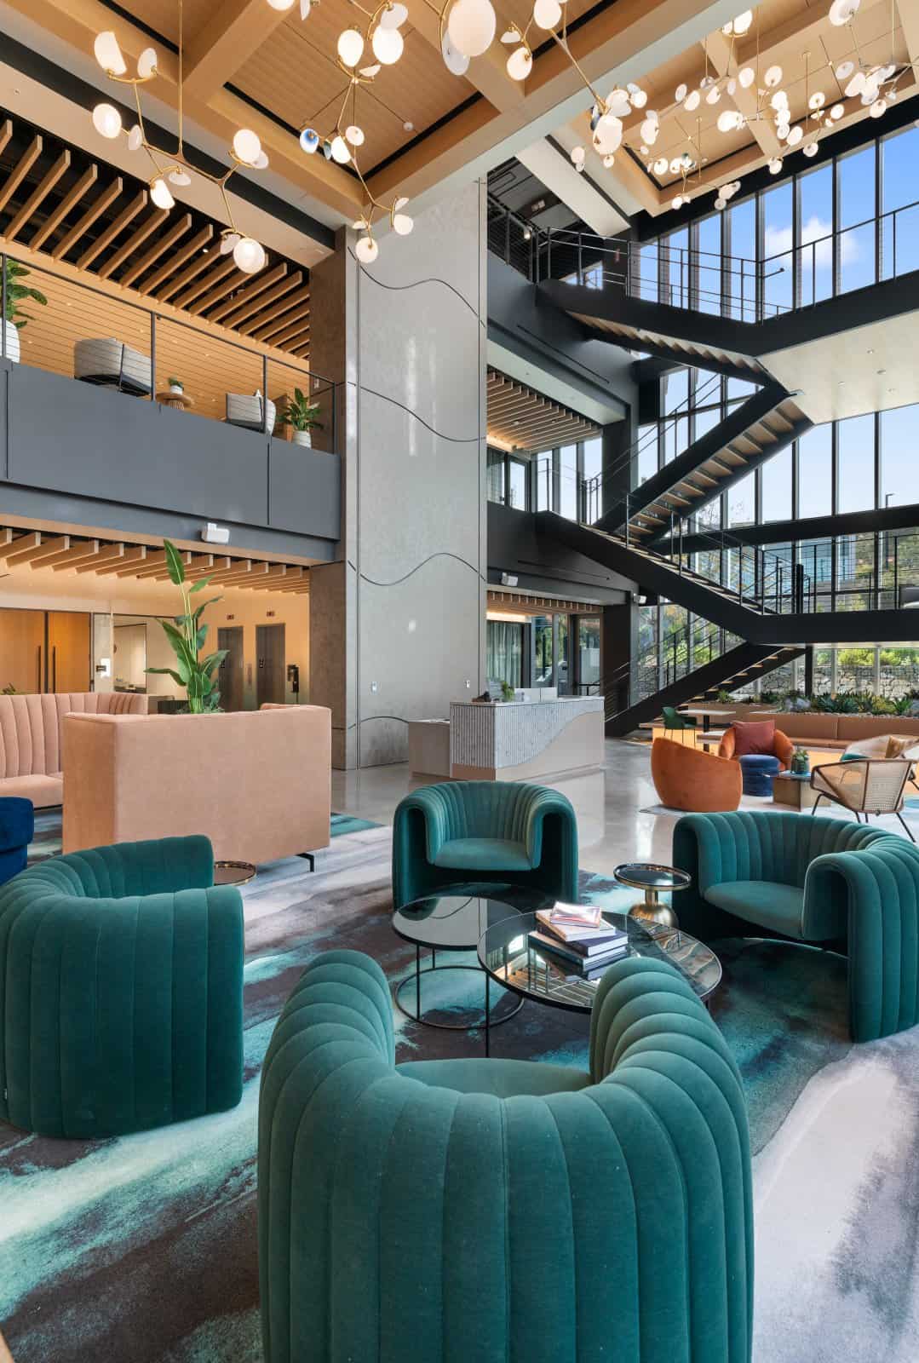
This ground-up construction building has a 3-story lobby atrium with lounge furnishings to support events and collaboration.

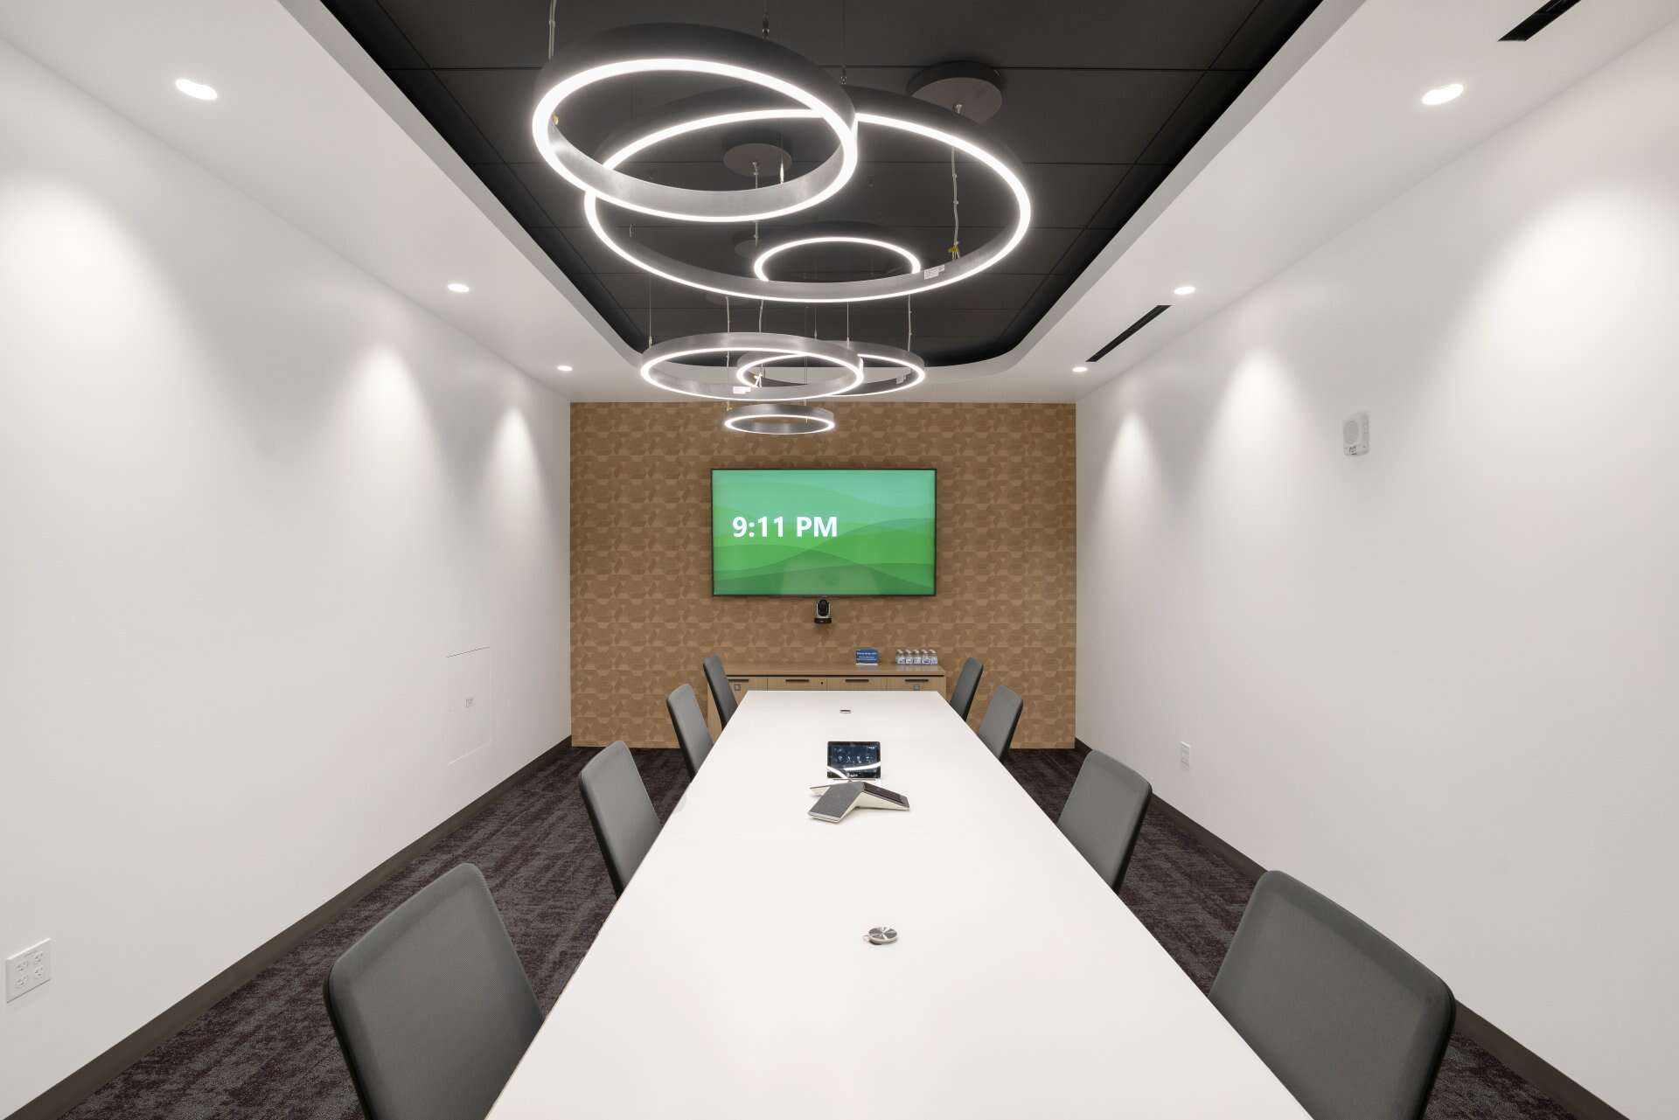
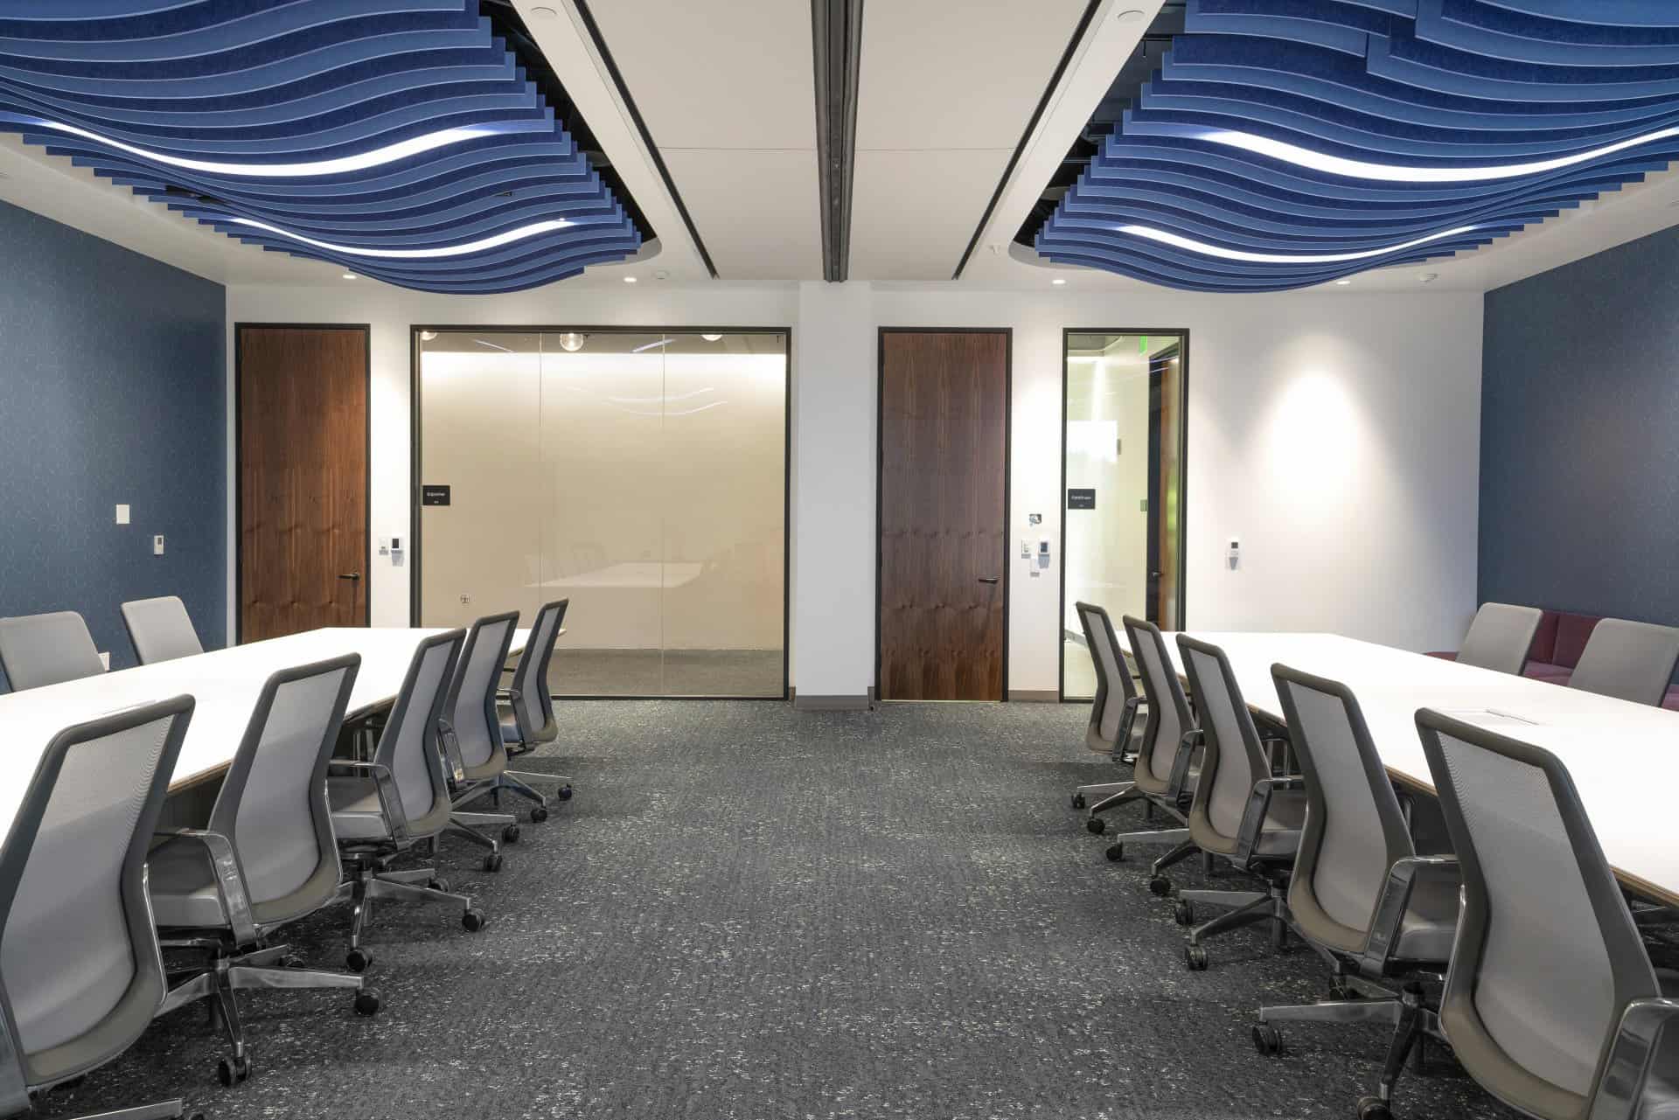
With two common conference rooms shared between the four tenants in the building for a more private setting.
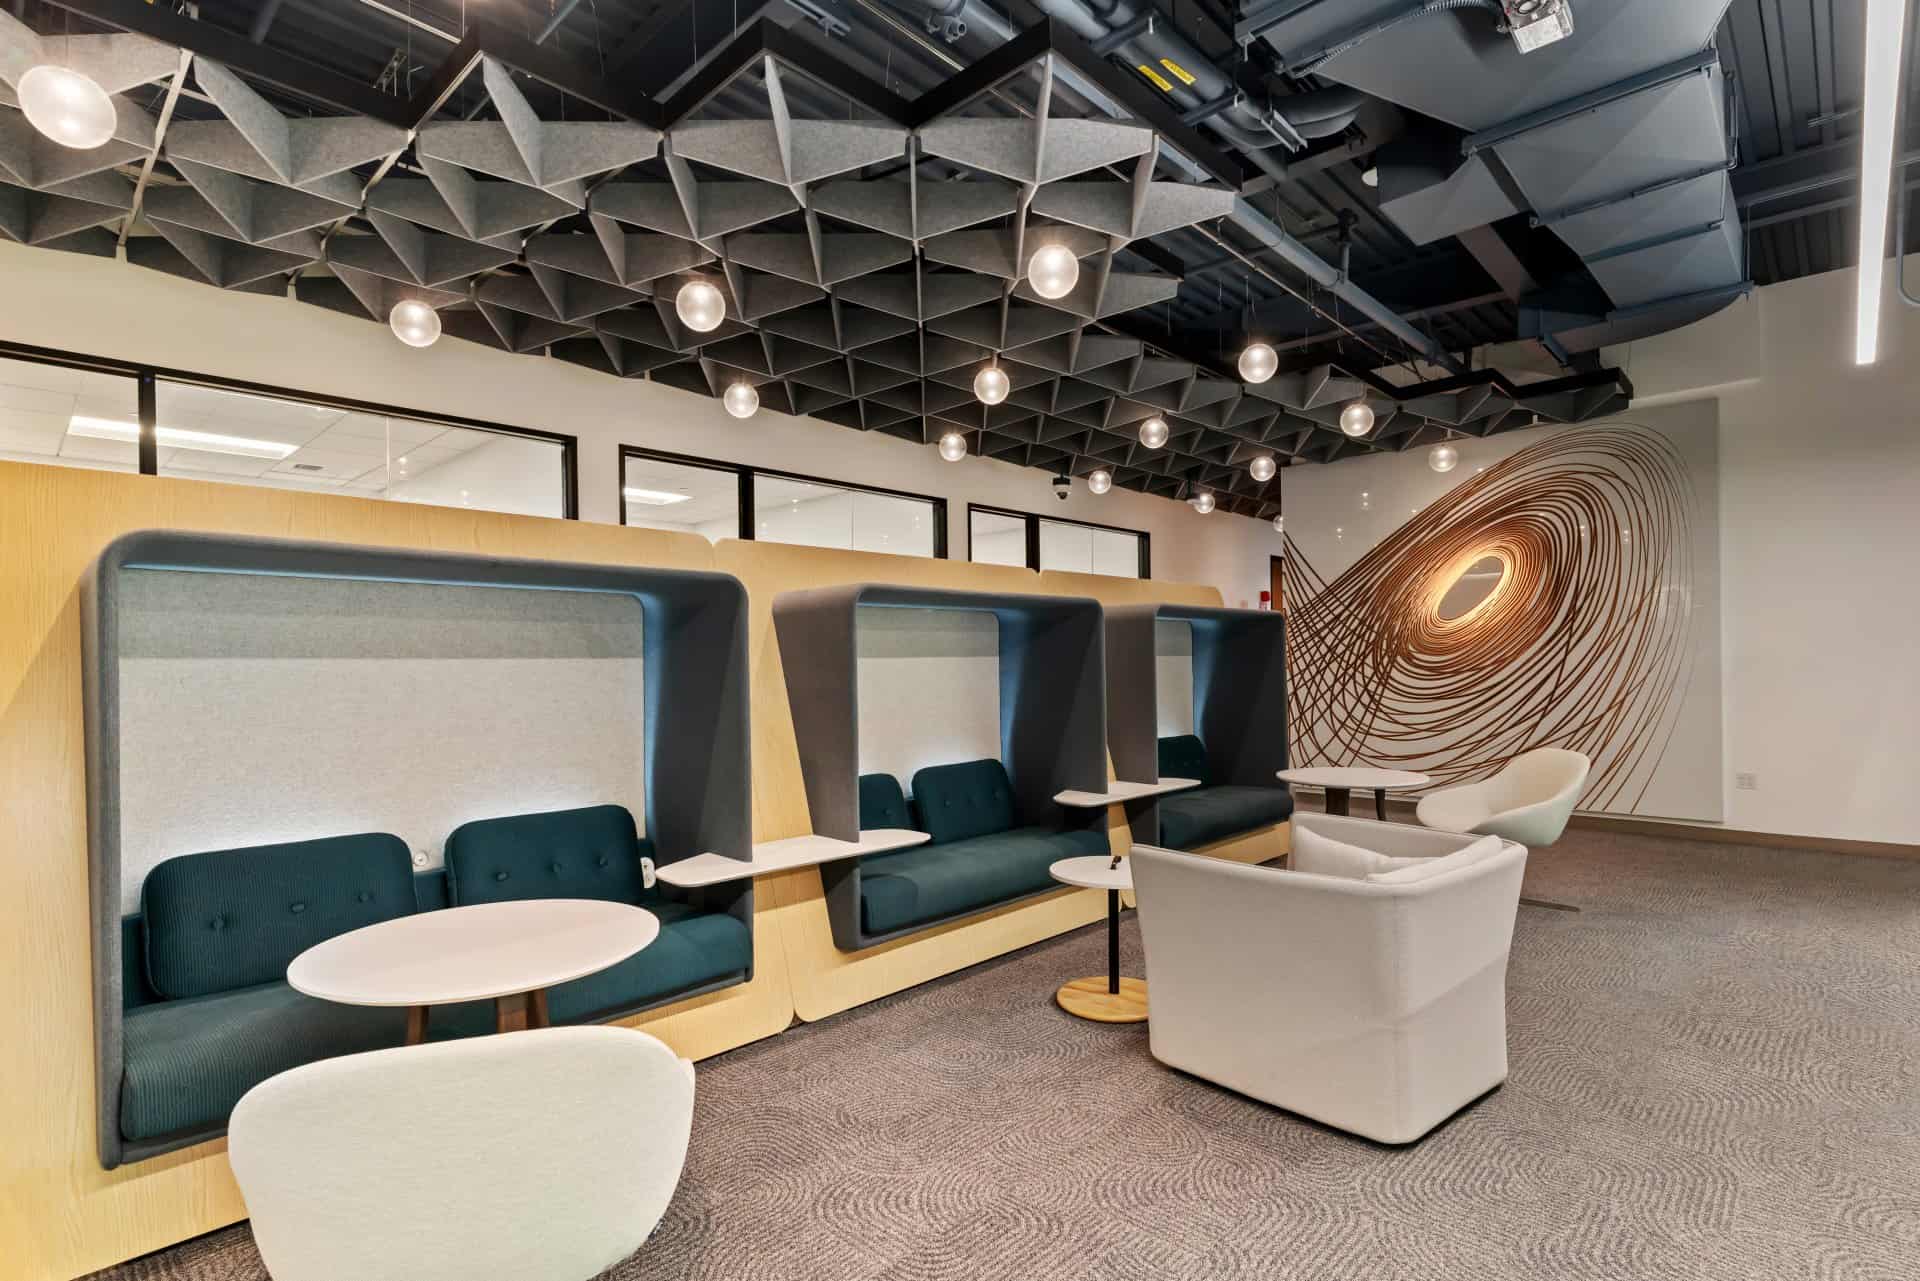
The long corridors will welcome you with a custom mural by local artist, Betty Larkin, inspired by San Diego oceanography maps. Stepping outdoors, the landscape was designed for food trucks to pull up at an open lawn area where tenants can enjoy lunch under San Diego’s sunshine.